Six commissions, each one earned.
All work sourced exclusively through referral from eight partner architecture firms. We accept what fits the studio — nothing more, nothing less.
Marin Residence
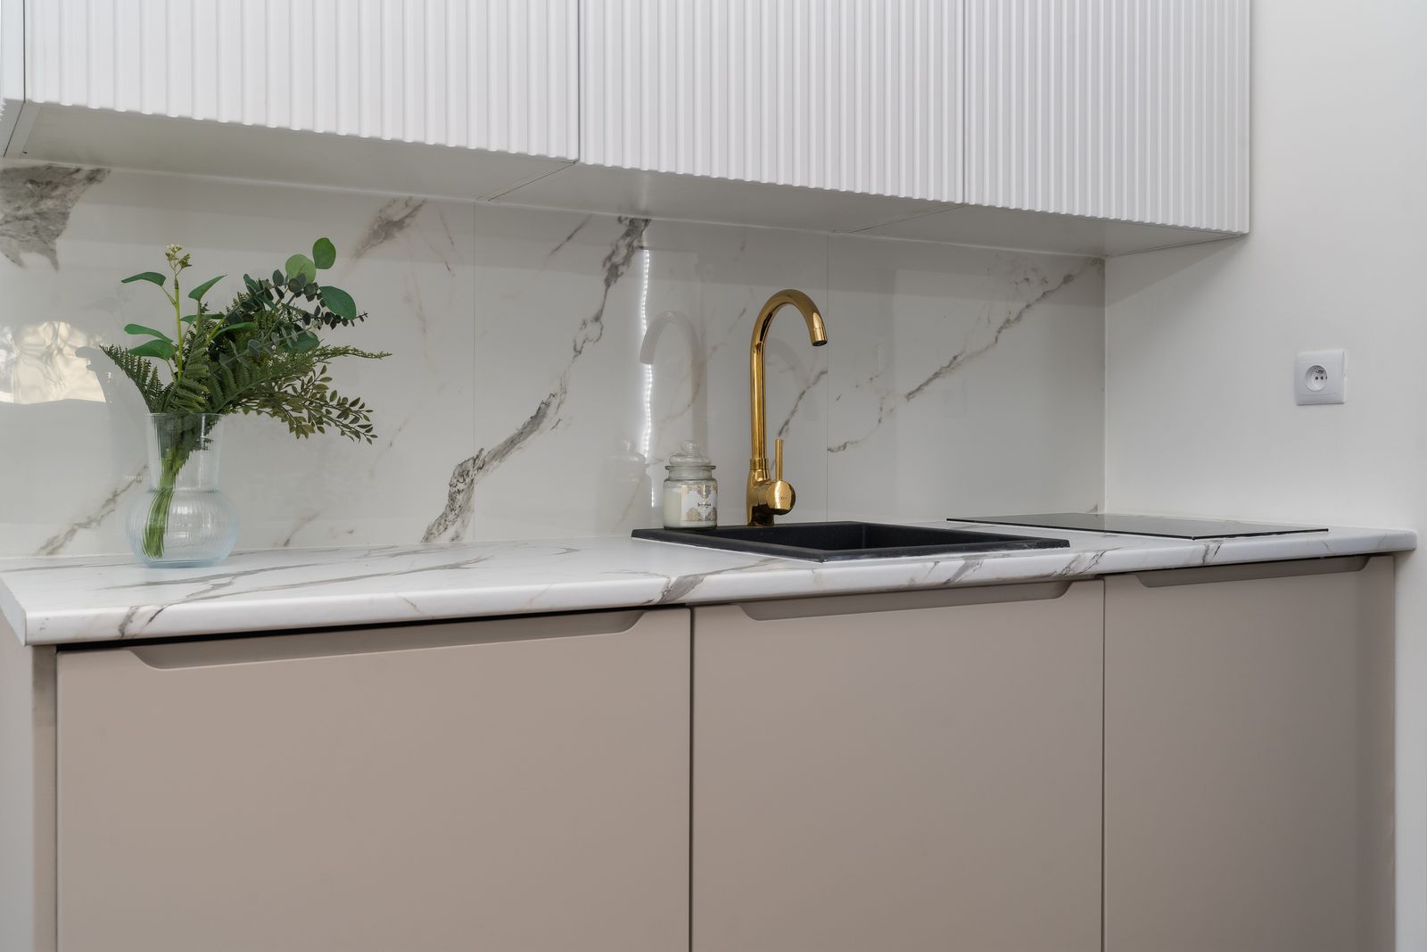
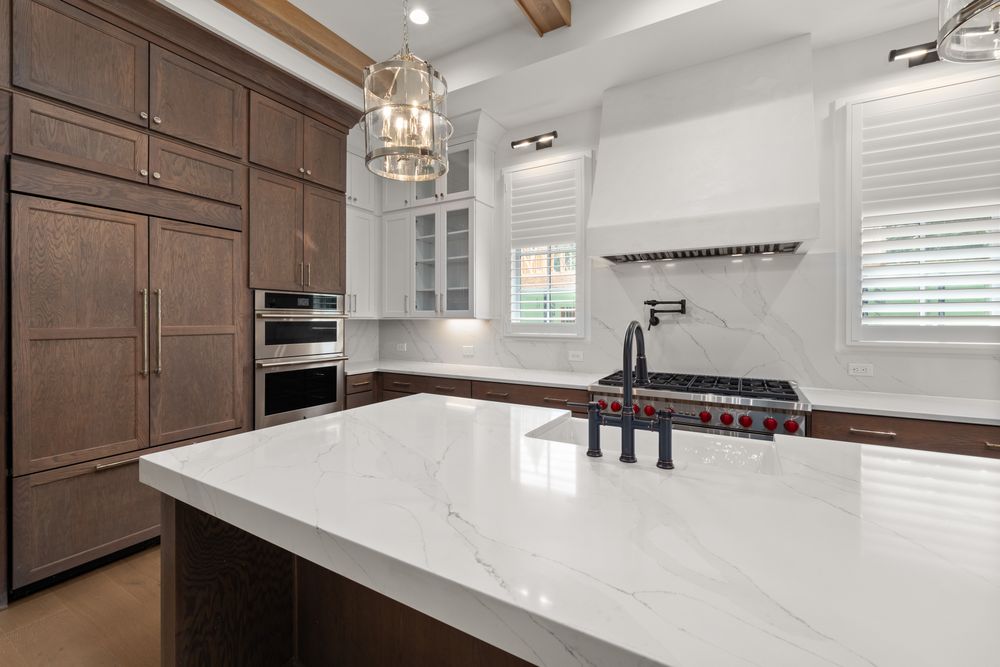
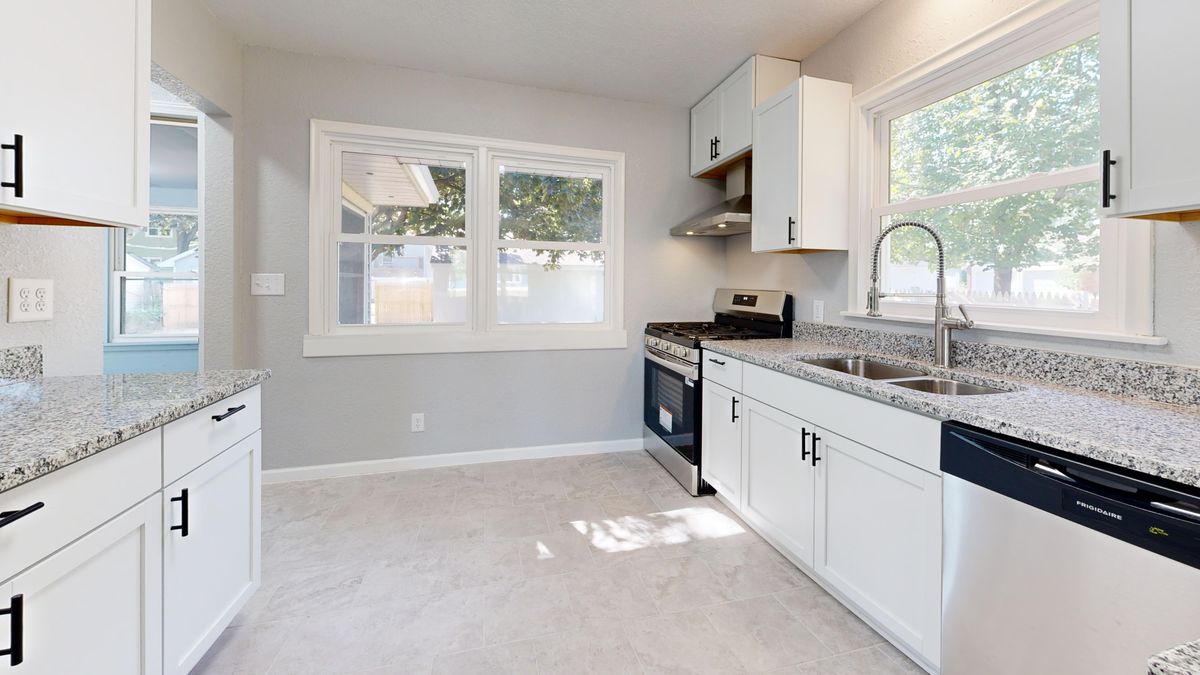
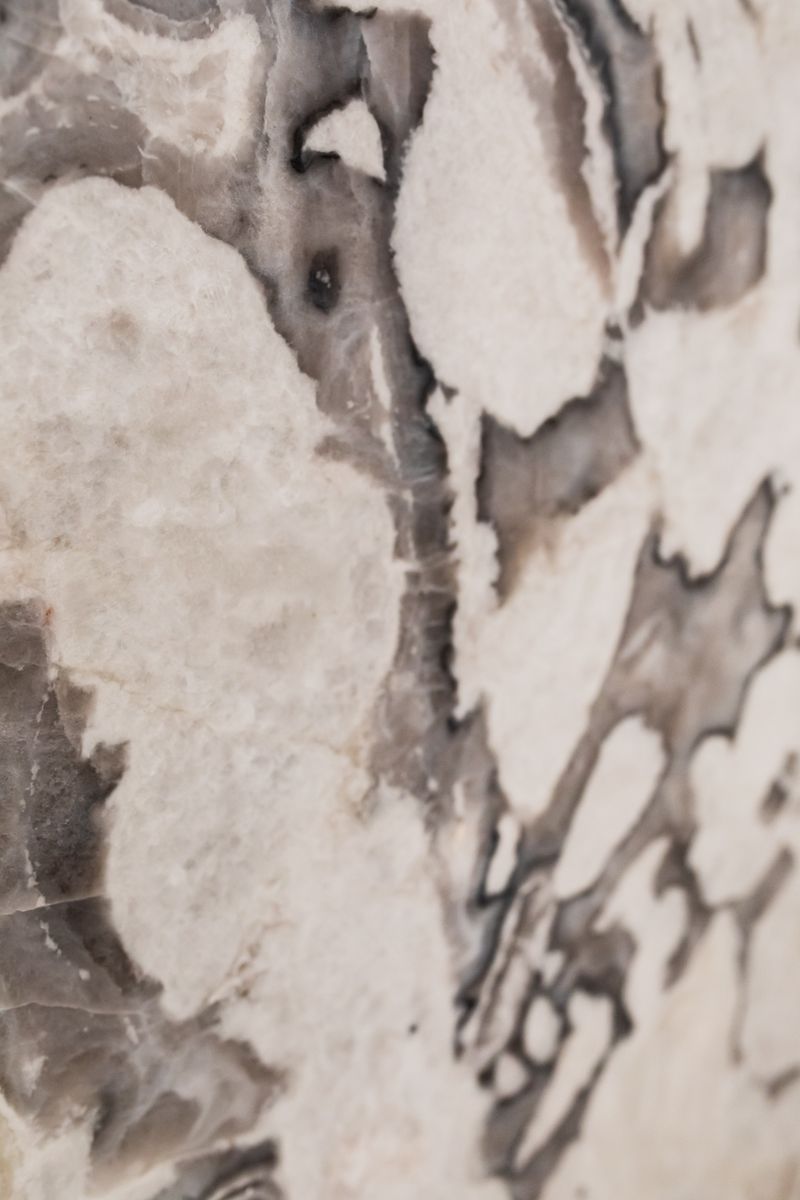
The Larsen + Morse commission asked for two kitchens and a master bath on a split-level in Marin — all in C-grade Carrara selected by block, lot by lot, at the Fantiscritti quarry. The counters are book-matched: every slab’s mirror twin appears directly across the kitchen island, so the veining reads as continuous from any angle. The work took eleven weeks.
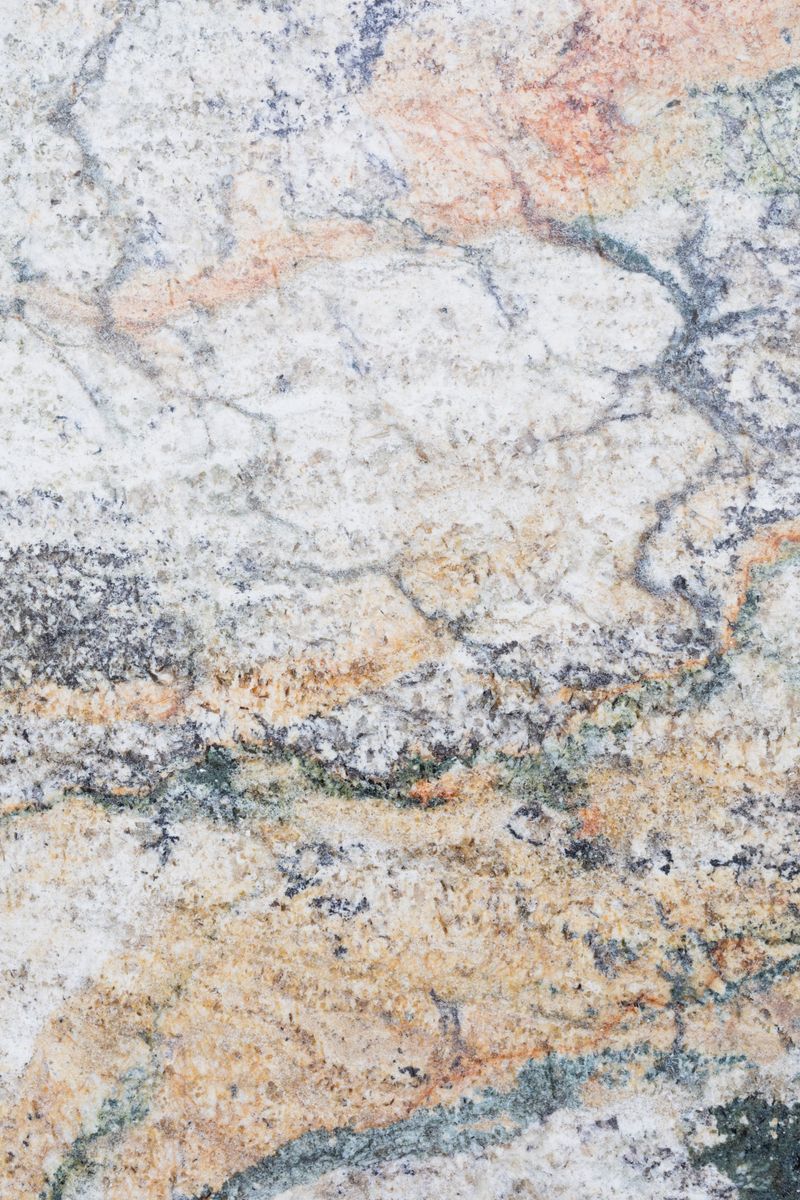
Pacific Heights Bath Suite
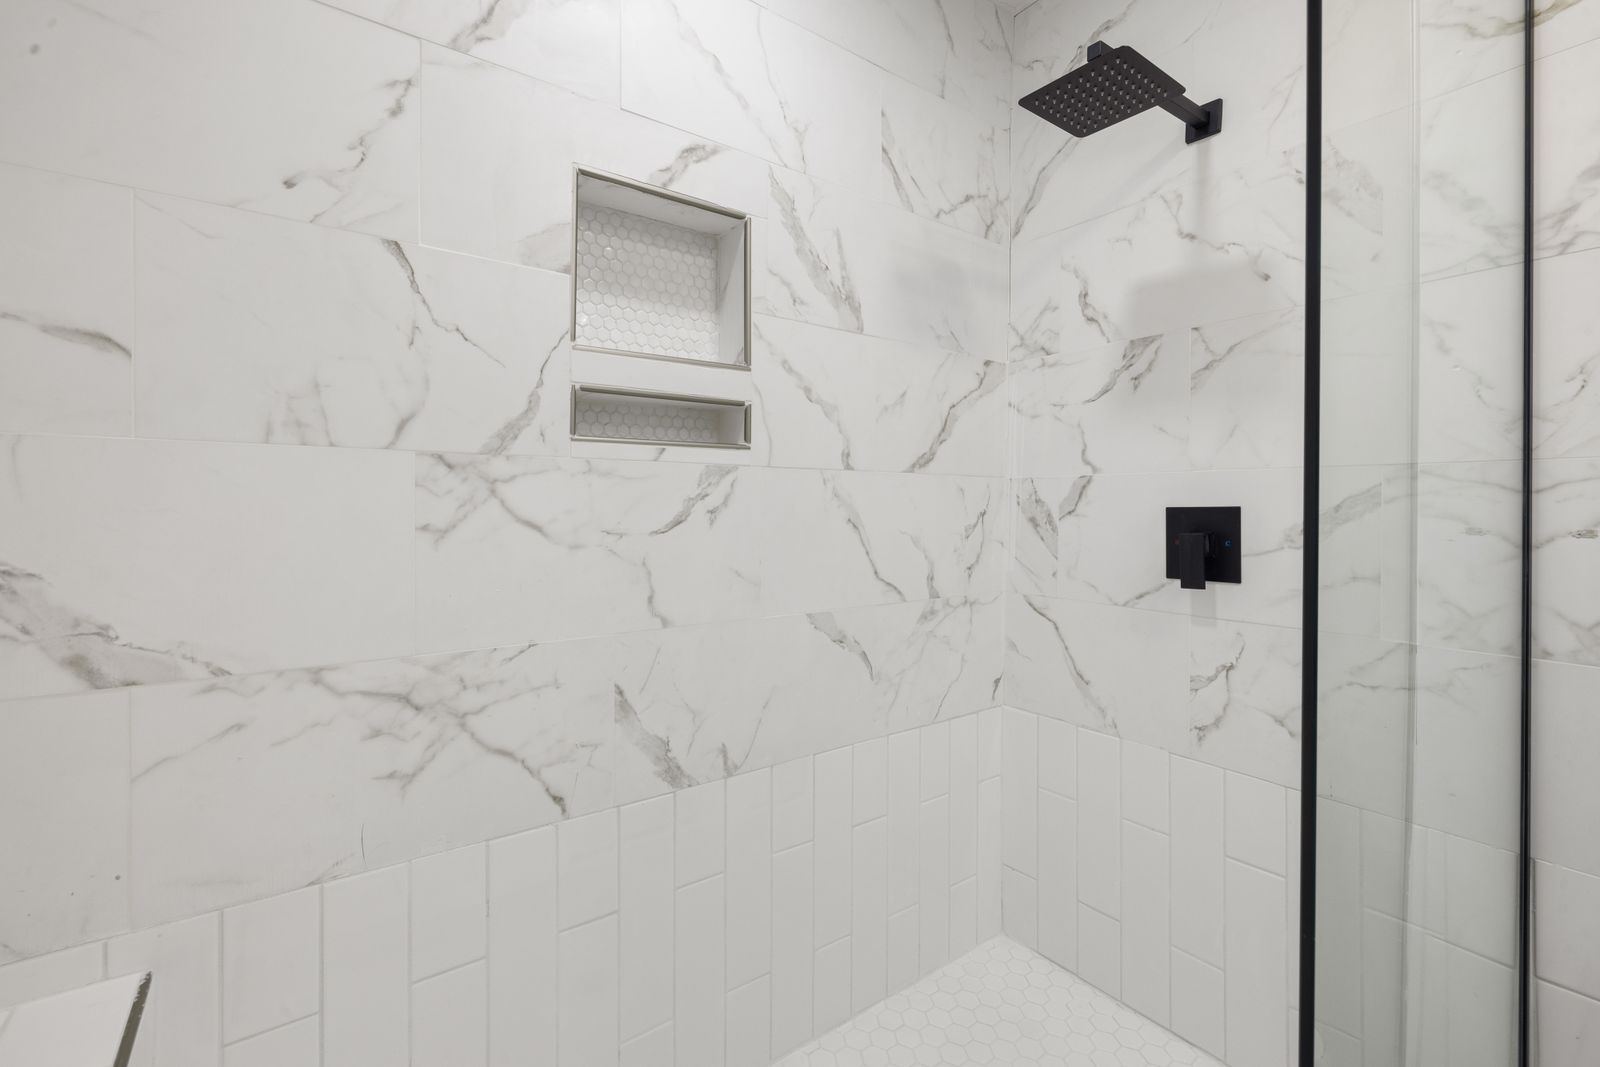
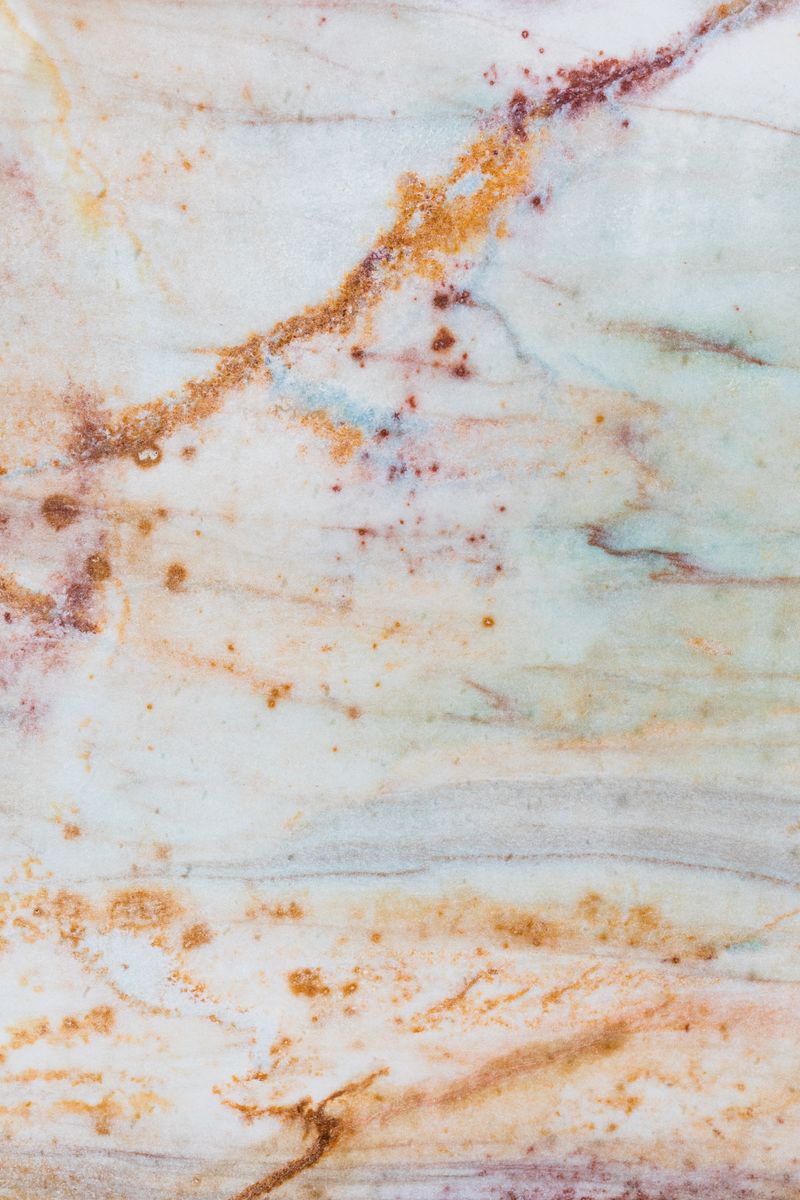
A primary bath for an 1890s Pacific Heights flat, specified by Olivia Tran Studio in Brazilian soapstone for its depth of tone and resistance to the household’s high mineral water content. The slabs were cut and polished on site — no field-cut edges. The floor drain, custom-profiled in the same stone, is the detail the architects return to most when describing the project.
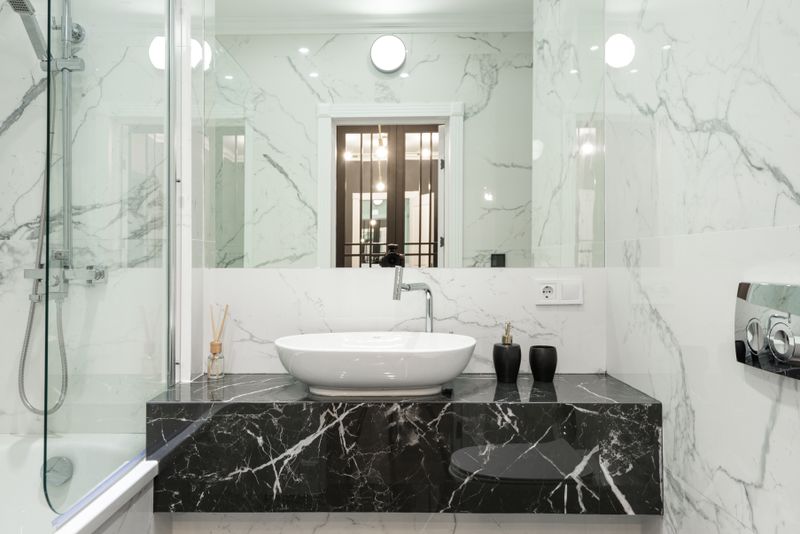
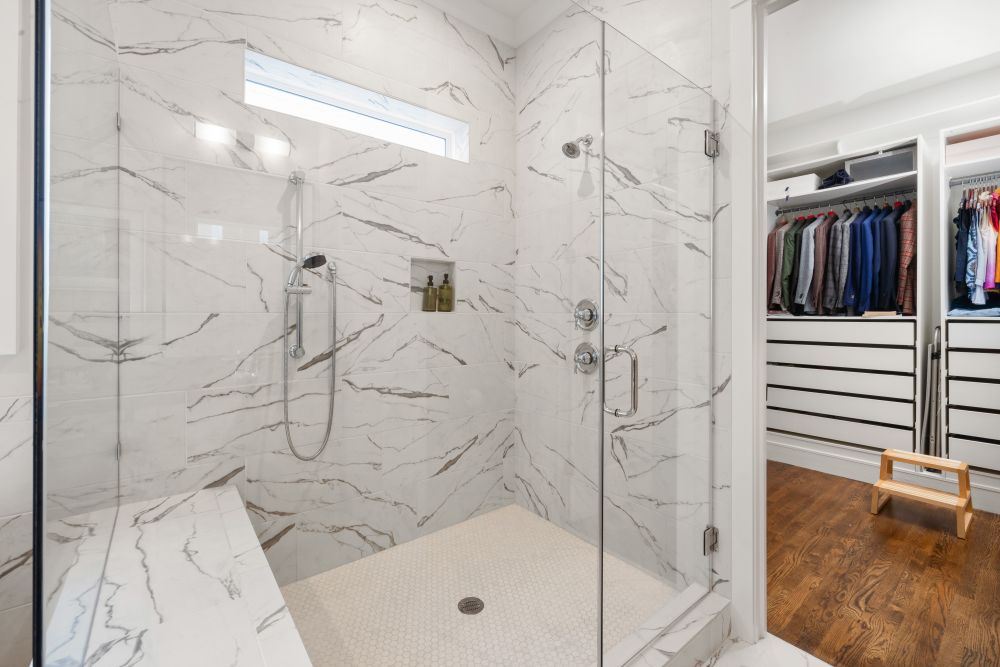
Sausalito Villa Entry
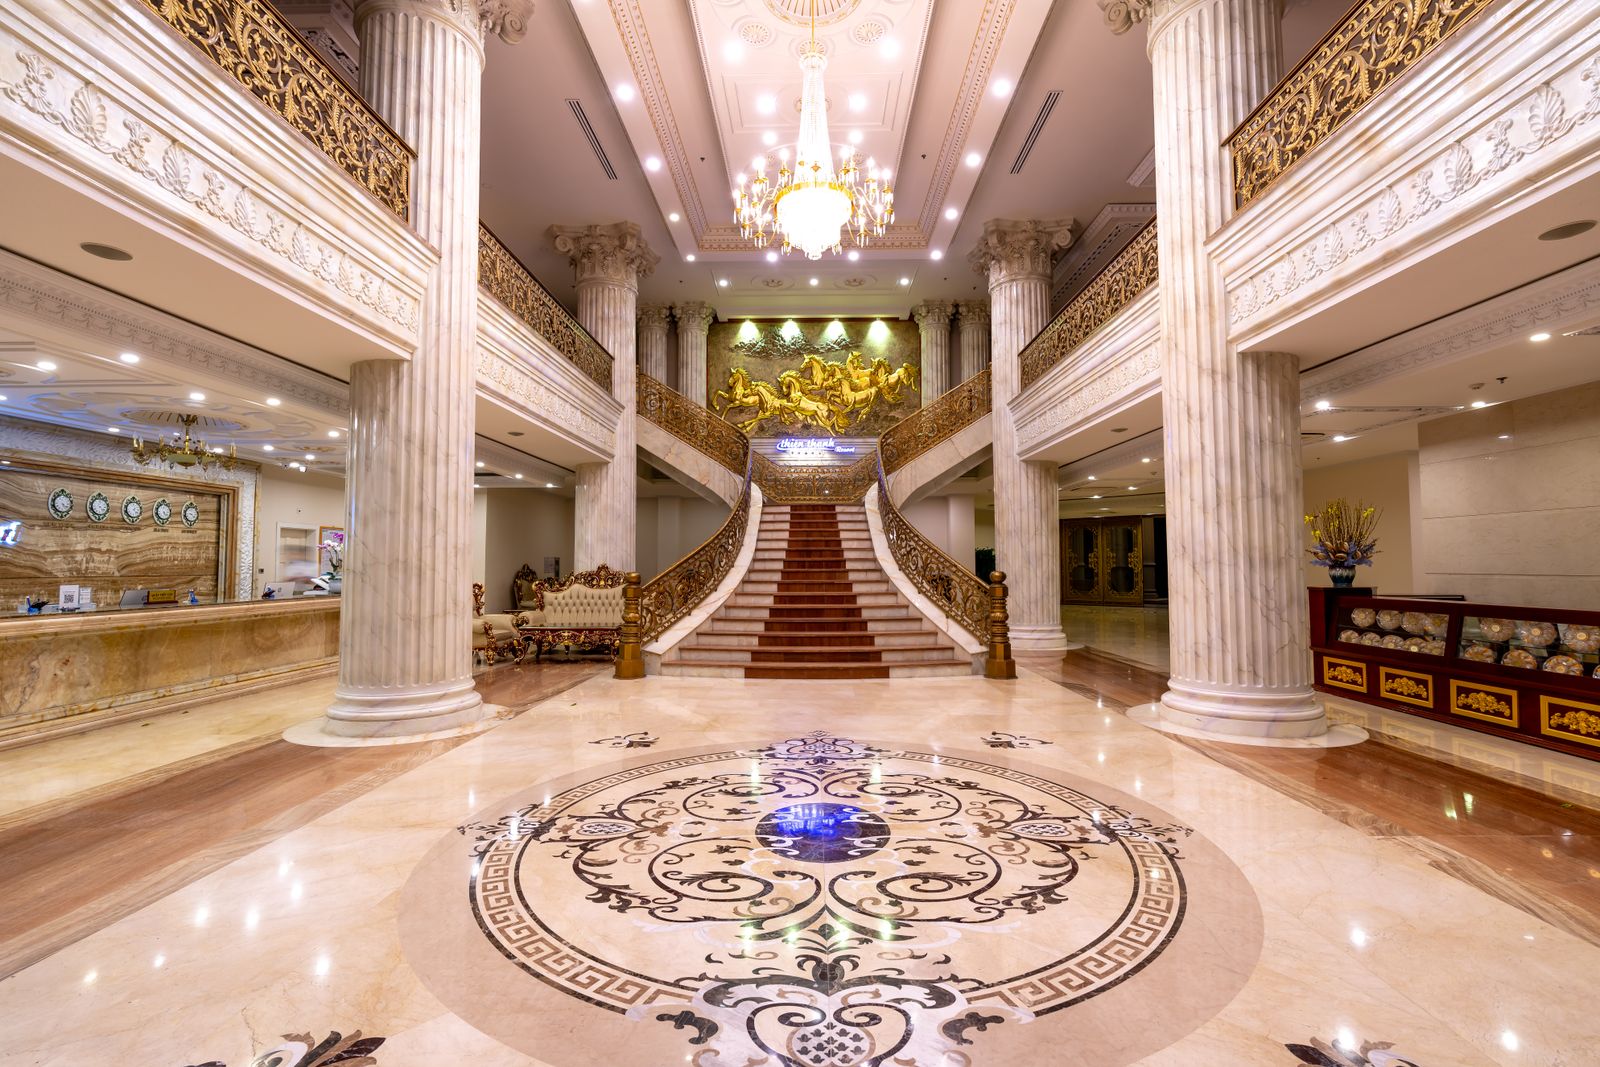
De Santos Architecture needed a continuous floor plane connecting a new entry to an existing limestone terrace, with no visible joint at the threshold. We sourced matching Crema Marfil limestone from the same Spanish quarry the original architect had used nine years prior. The booklet bond pattern and consistent 3mm grout lines were specified in the construction documents; we held them to ±0.5mm across the entire installation.
Atherton Estate Kitchen
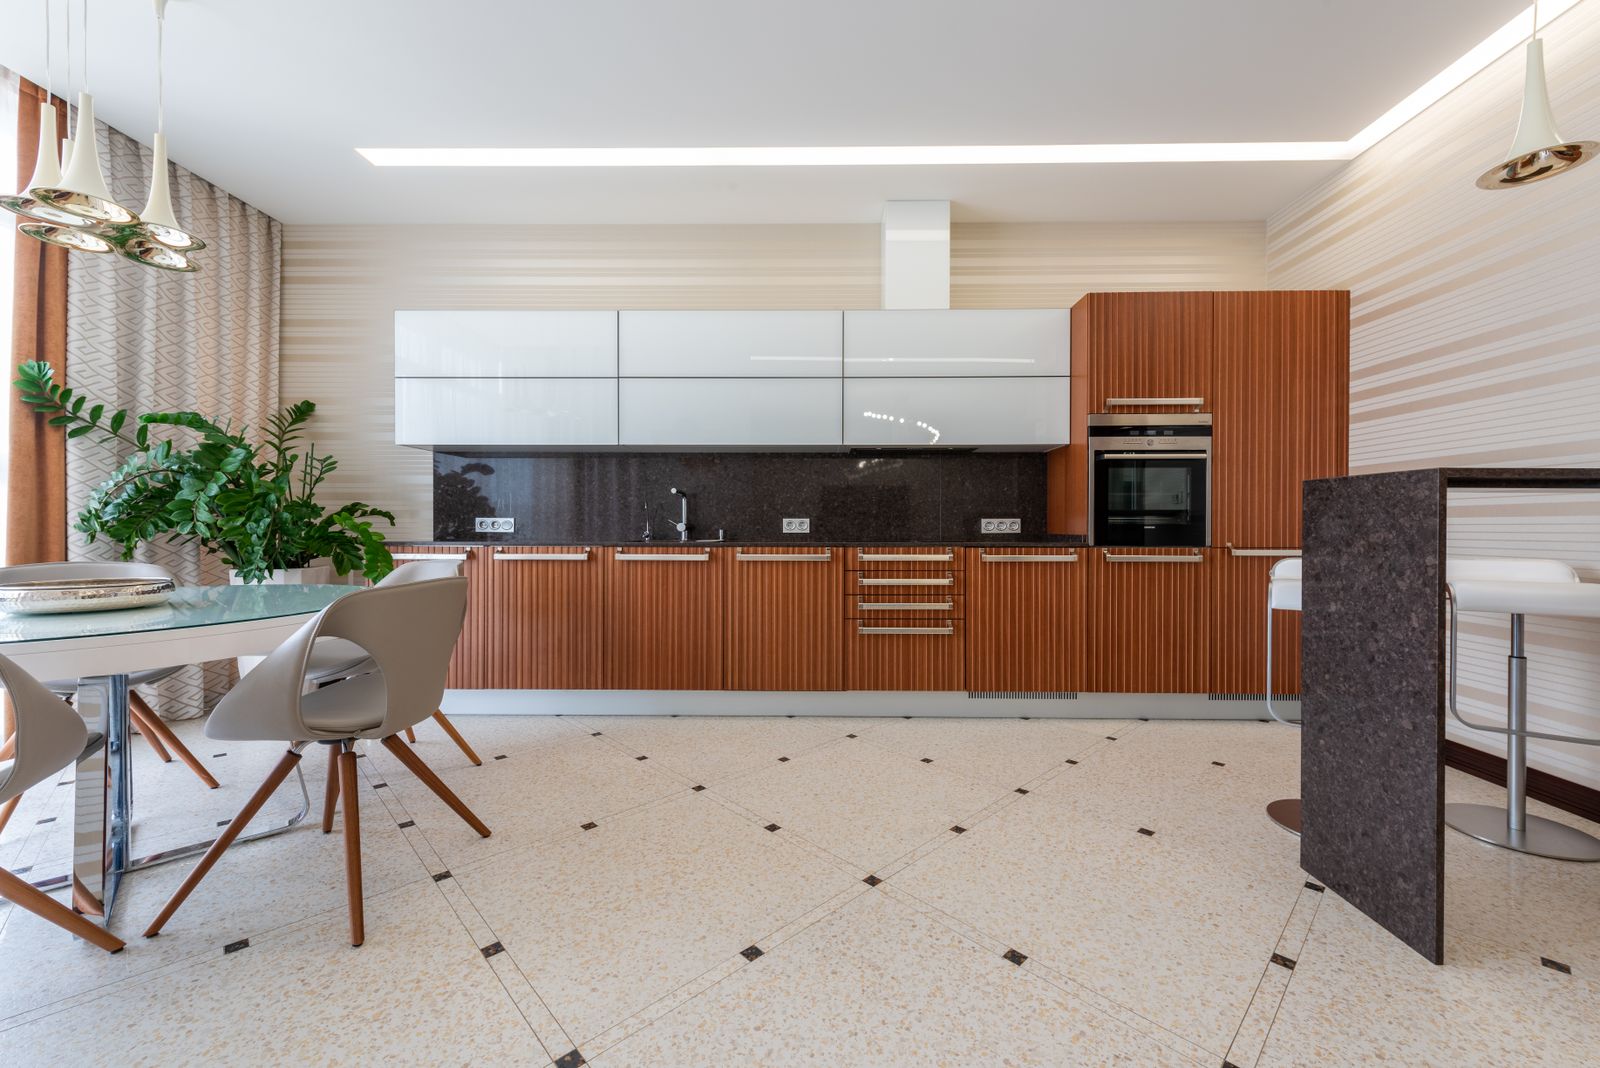
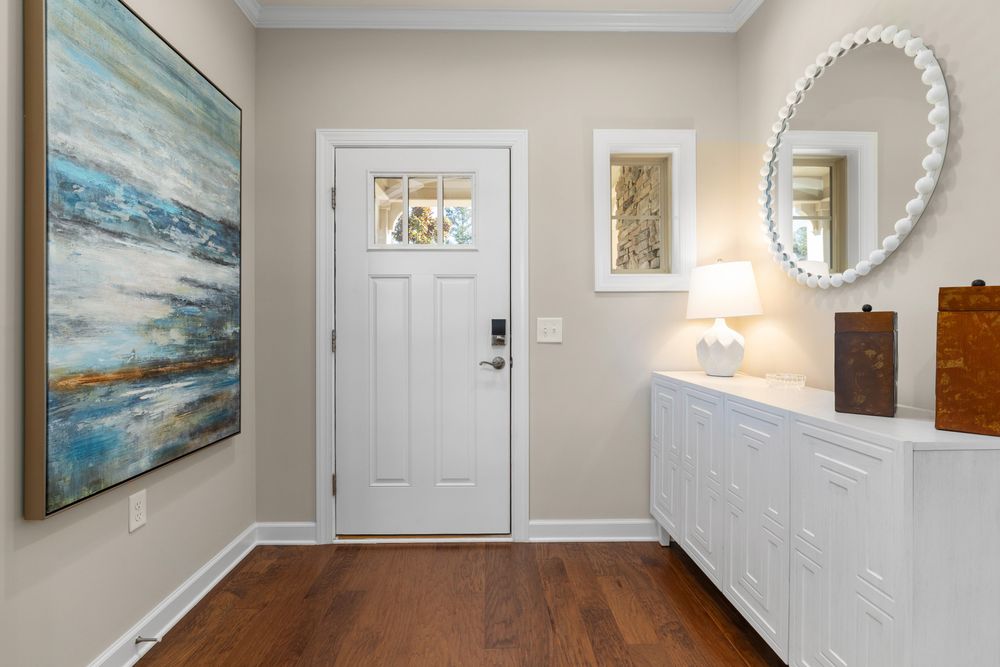
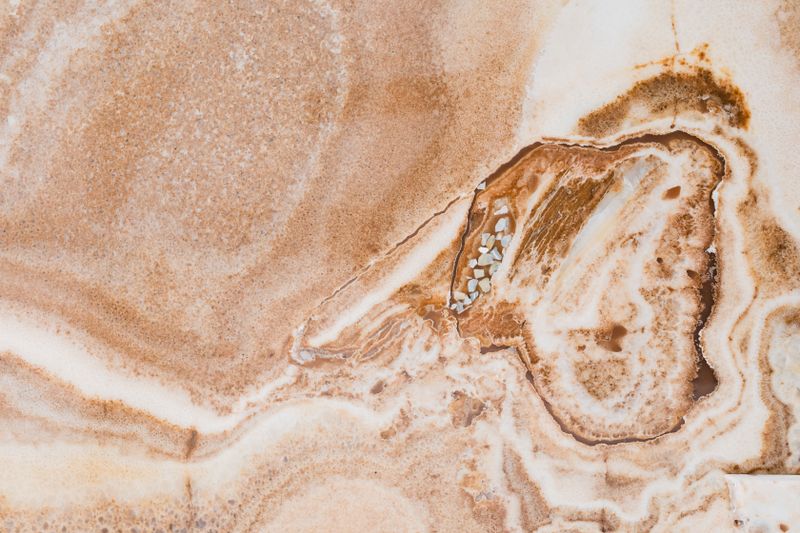
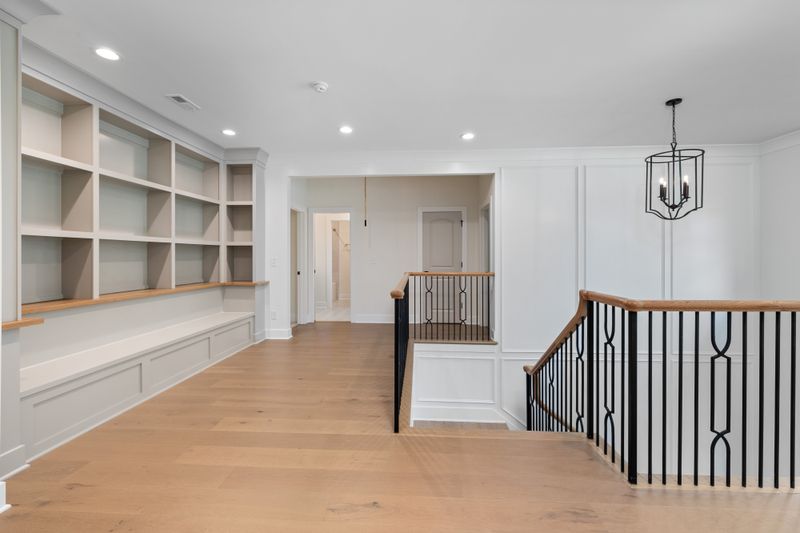
Fanning Howey specified poured-in-place terrazzo for the kitchen and adjacent mudroom of a seven-thousand-square-foot Atherton residence, requesting aggregate and pigment selections that would read as restrained but alive. We poured in two separate sessions — kitchen first, with a four-day cure before grinding — using a Portland cement base tinted with iron oxide to a neutral warm grey. The aggregate: white marble chips, recycled glass, and a measured percentage of brass fragments sized at four millimetres.
Hillsborough Master Bath
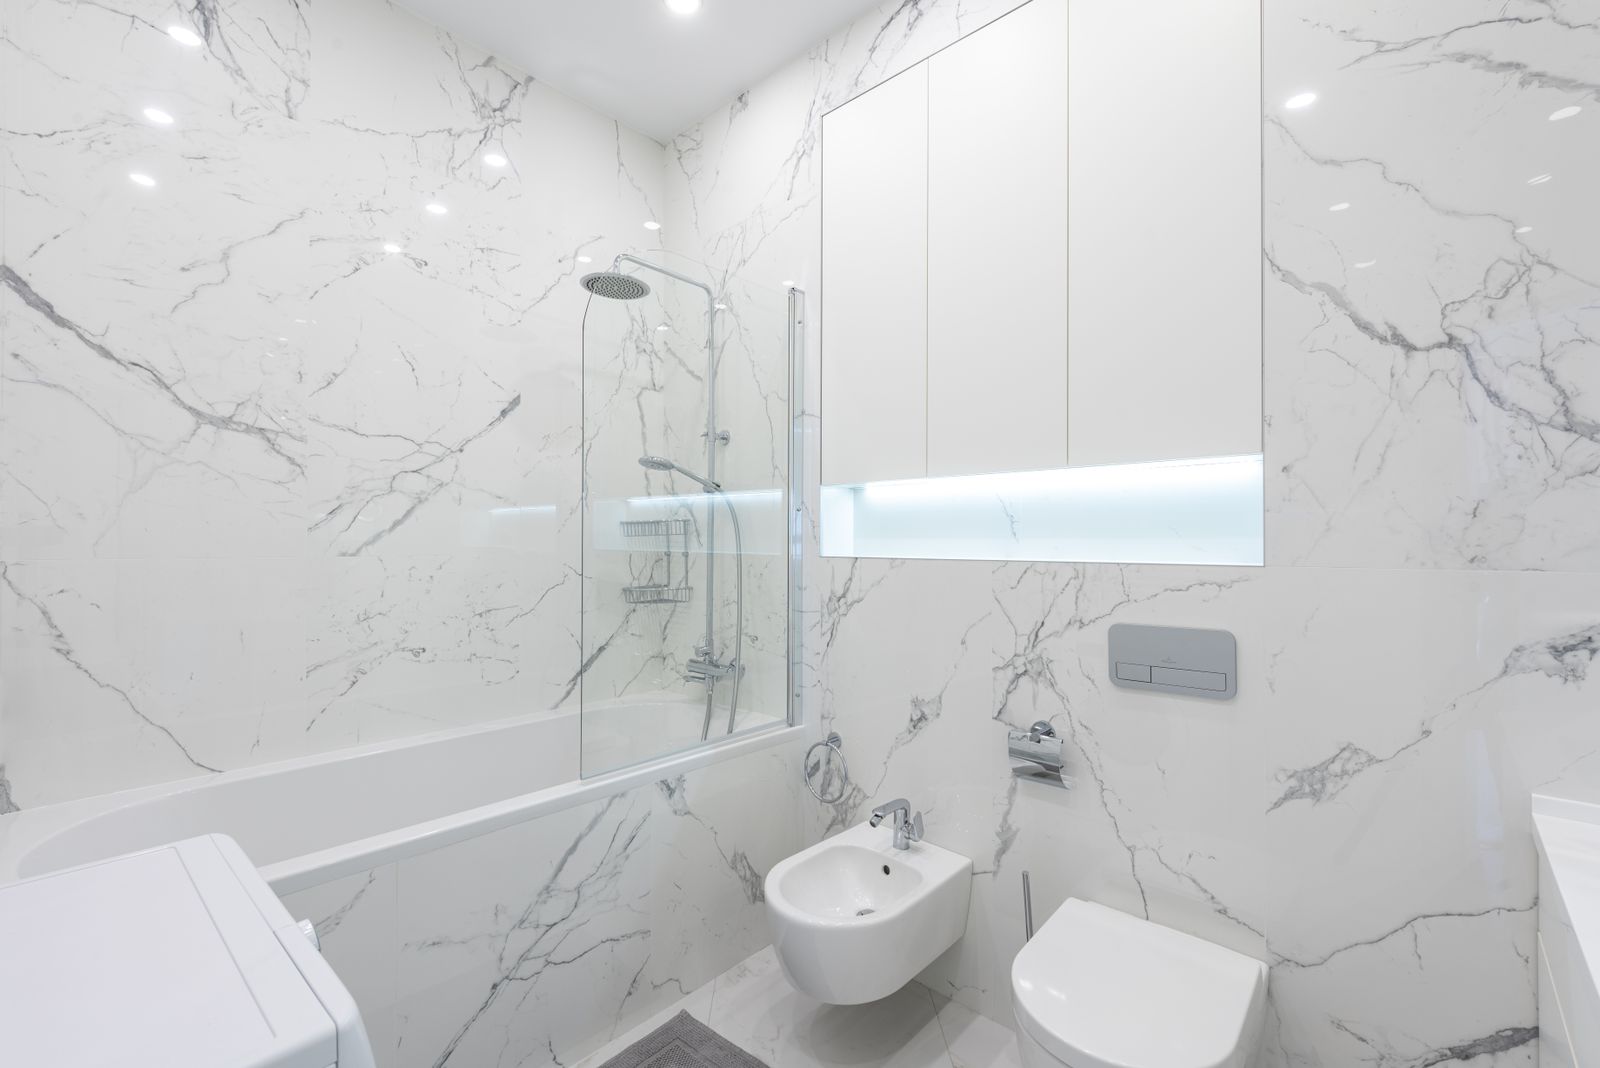
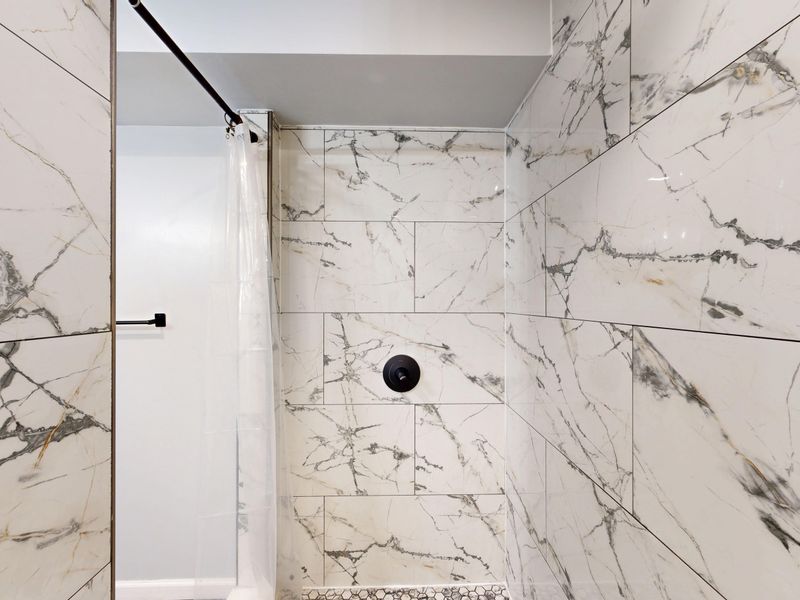
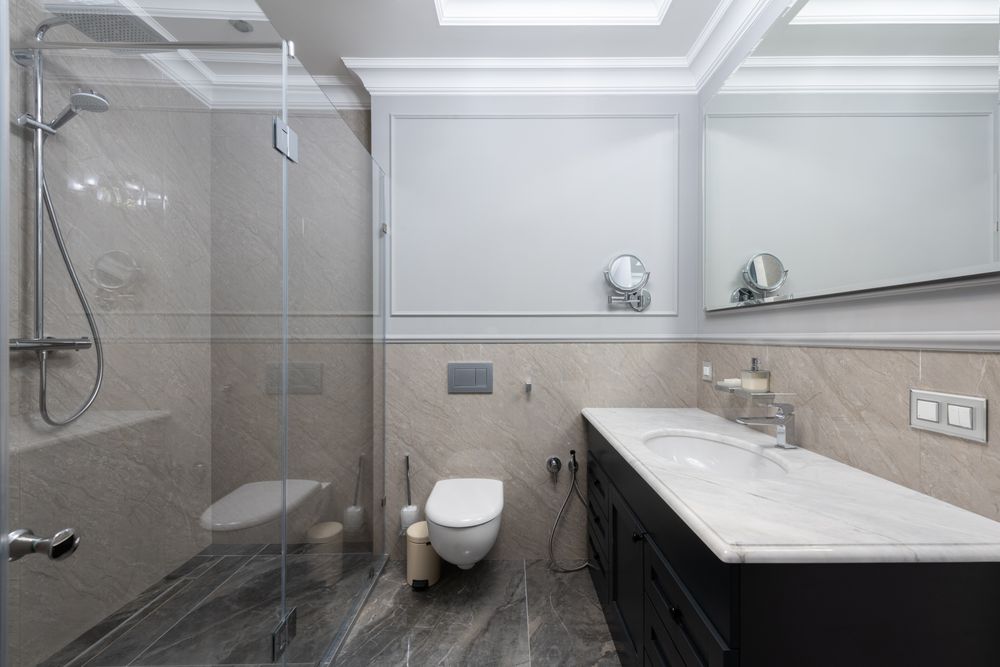
Aidlin Darling Design brought us into the schematic phase on a primary bath renovation for a Hillsborough residence, a relationship that allowed the tile layout to be resolved before the cabinetry was fabricated. All Carrara field tile and the floor medallion are set on continuous waterproofing membrane with no compression joints visible from the shower threshold. The work was inspected under direct light with the architects before walls were closed.
Berkeley Hills Terrace
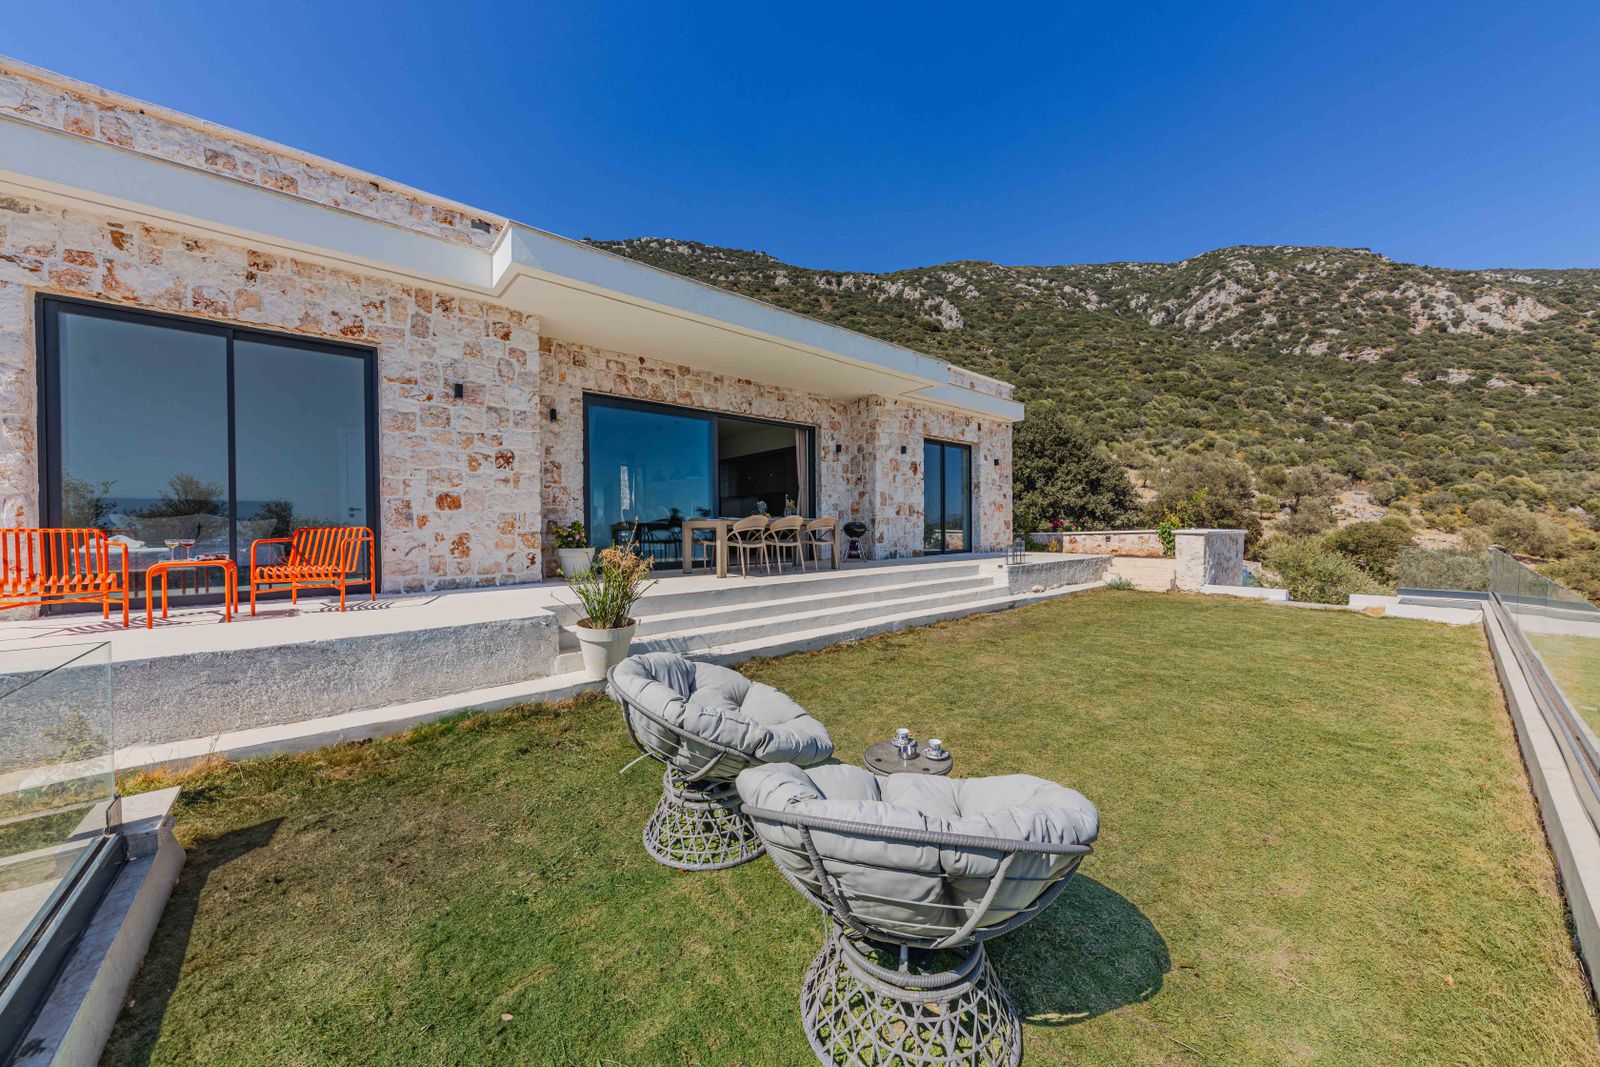
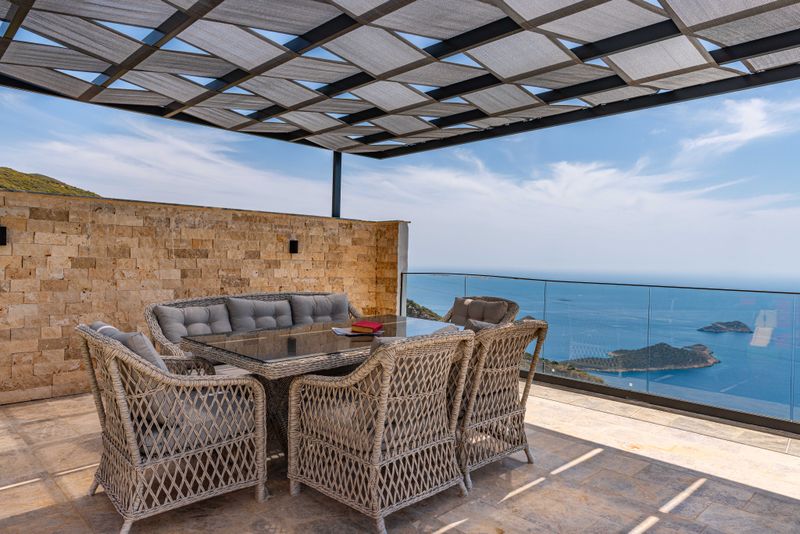
A large outdoor terrace at a Turnbull Griffin Haesloop-renovated Berkeley Hills residence in French limestone: Burgundy Clair, full-calibrated, with thermal-finish edges to reduce slip under morning dew. The installation includes two long drainage channels built into the substrate — not surface-applied strips — so water routes to grade without interrupting the plane of the stone. No sealant was applied per the architect’s direction; the stone is permitted to develop its natural patina.